
What commercial property covers
Commercial property in Aberdeen means premises occupied or used to support a business activity. The range includes spaces for professional work, goods, production and direct customer service, with different activities calling for different physical arrangements. A property category is a useful starting point, but it does not by itself establish what happens inside or what use is permitted. The Aberdeen Commercial Property Guide is an independent English-language information guide, not a property provider or a real-world organisation.
Premises for business activity
Commercial property is a practical term for premises used to carry out, support or deliver a business activity. The activity—not just the building’s label—shapes the space required:
- An accountancy or design practice needs room for desk-based work, meetings and business records, so its requirements differ from a site handling goods.
- A retailer serves customers on site; the premises must accommodate product display, customer movement and the everyday tasks involved in running the shop.
- A business storing stock needs space to hold and retrieve goods, with the arrangement suited to the size and turnover of its inventory.
- A manufacturer or workshop carries out production or assembly, so its space must support the particular work process and the equipment it uses.
- A distribution operation receives and dispatches orders, bringing storage together with the activities involved in preparing goods for onward delivery.
- A service business such as a repair firm may combine customer visits with work carried out on items brought to the premises.
These examples show why the purpose of the premises is a useful first description: it connects the business’s daily activity with the kind of space it needs. They also explain the range covered by the phrase types of commercial property in Aberdeen, from customer-facing premises to places focused on work or goods.
Why property labels are not enough
Labels such as “office” and “industrial unit” describe broad categories, not a confirmed match for a particular business. An office listing might refer to a self-contained suite or a different arrangement of rooms; the label alone does not tell you whether its actual layout supports the work planned there.
The same distinction applies to an industrial unit. That description does not specify the internal arrangement, the activity for which the premises are intended, or whether a proposed use is permitted. Those are separate details, not assurances contained in the category name.
In Aberdeen, a search for Aberdeen business premises can therefore produce properties with similar labels but different layouts and stated uses. A listing may give an initial indication of the property type, but its description must be read separately from what the business intends to do there.
Keep three points distinct when interpreting a listing: the broad property category, the actual layout, and the intended and permitted use. For a sound first screen, match all three to the planned business activity rather than relying on the label alone.
Offices and workspace
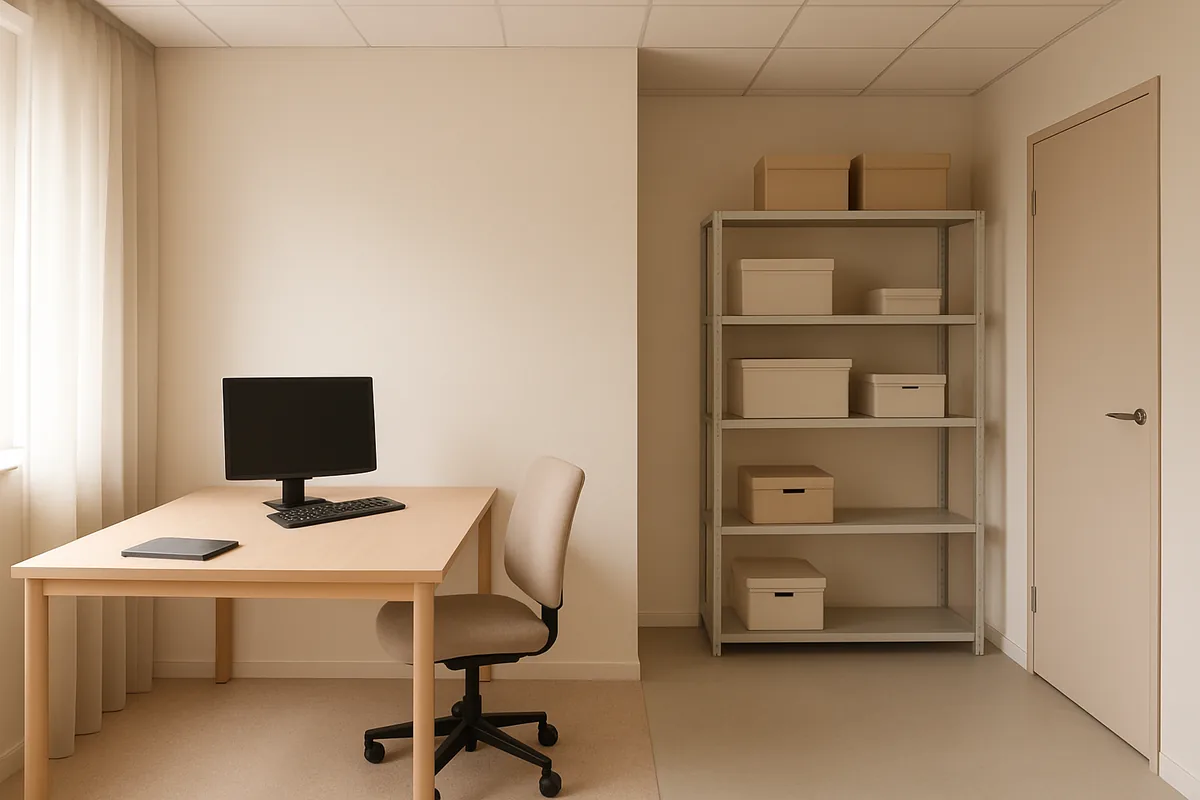
Office premises range from enclosed, dedicated suites to shared desks and bookable rooms. The main differences are how much privacy a team has, which facilities it shares and how easily it can change the layout. Conventional office buildings in Aberdeen city centre may be considered alongside other workspace formats, without assuming that any particular option is currently available. The office-space guide covers selection criteria; the overview below explains how the formats typically support different working patterns.
Private office space
A private office is an enclosed room or dedicated suite used by one business or team, rather than a desk shared with unrelated occupiers. A door and fixed boundaries make conversations less exposed and give staff more control over access, while the business can usually arrange desks, meeting tables and storage to suit its own routines. This format is often considered when confidential calls, focused work or regular in-person collaboration are part of the working day.
Layout control depends on the premises, but a dedicated office generally allows a team to decide how its own floor area is used. A small group might place desks together and keep a separate corner for calls; a larger team may want distinct work and meeting zones. Furniture, circulation space and the number of people using the room at peak times all affect whether the arrangement remains workable. A fixed office can suit stable teams that need a consistent base, while growth or frequent changes in attendance may make a less fixed arrangement more appropriate.
Privacy inside the suite does not necessarily mean every facility is private. Toilets, kitchens, reception areas, meeting rooms and printing facilities may be shared elsewhere in the building, so staff could still use common areas during the day. Aberdeen office space can describe a range of dedicated offices, from a single room to a larger suite; the label alone does not indicate the level of shared provision. For criteria such as location, lease terms and building services, consult the office-space guide.
Shared and flexible workspace
Shared and flexible workspace covers several arrangements rather than one standard layout. A shared desk is used in a common working area, sometimes on a first-come basis or through booking; a private room gives a person or small team an enclosed space within a larger workspace. Flexible workspace may combine desks, meeting rooms and private rooms, allowing the amount of dedicated space to change as attendance or team size shifts.
Privacy is usually lowest at an open shared desk, where conversations and screen activity are more visible to people nearby. A private room provides greater separation for calls and concentrated tasks, although its occupants may still share corridors, kitchens, reception or meeting facilities. Shared facilities can reduce the need for each team to provide its own meeting room or kitchen, but access may depend on booking, availability and the workspace’s operating arrangements. Users should distinguish a private room from a fully self-contained office rather than assume that the room includes every facility.
Layout control is limited at a shared desk: users generally work with the furniture and equipment provided and clear the space when finished. A private room offers more control over seating and daily setup, while flexible arrangements can accommodate rotating attendance without assigning a permanent desk to every person. These formats can suit individuals, hybrid teams that come in on selected days, or businesses whose headcount changes over time. For a stable team needing its own layout, a dedicated office may fit better; for changing attendance, shared desks with access to bookable rooms can be more practical. The useful starting point is the team’s usual attendance pattern and required privacy level.
Industrial units and operational premises
Industrial premises can support storage, assembly, processing or a combination of activities, but a unit’s label does not confirm that it suits a particular operation. When assessing industrial property in Aberdeen, businesses can compare the building’s dimensions and services with the work planned inside it. A storage-led operation may prioritise clear floor area, while production can depend on equipment positioning, power capacity and separation between tasks. Vehicle movements and deliveries also need to fit the site’s access and loading arrangements. Checking these requirements against the intended workflow helps identify practical constraints before a commitment is made.
Storage and production needs
Start with the work the premises must accommodate: pallet storage, bench assembly, machinery or several activities in sequence. A measured plan can show whether the usable floor area supports that workflow rather than simply matching the stated floor area.
Check how the following features relate to stock, equipment and daily tasks:
- Clear working areas: Map aisles, workstations and temporary staging zones so stored goods do not obstruct operators or force materials through production areas.
- Internal dimensions: Measure clear height, door openings and floor area against the tallest loads, racking configuration and machinery footprint planned for the unit.
- Floor capacity: Confirm the floor is suitable for concentrated loads from equipment, loaded pallets or storage racks; heavy machinery may need a specific structural assessment.
- Goods handling: Match the proposed layout to the handling method, such as pallet trucks, forklifts or manual picking, including turning and transfer space.
- Production sequence: Place receiving, processing, assembly and finished-goods areas in a workable order to reduce unnecessary movement and avoid crossing incompatible tasks.
- Building services: Check available electrical supply, water, drainage, ventilation or extraction against equipment specifications and the process’s heat, dust or waste requirements.
Specifications vary between units, and a general industrial designation does not establish floor loading, power capacity or permission for a particular process. Obtain equipment requirements from suppliers and compare them with the building information before fitting out.
For storage, usable volume and safe handling routes may matter more than open floor area alone; production businesses should prioritise a layout that accommodates each stage of work.
Access and servicing
Access arrangements affect whether goods, staff and equipment can reach the working area without disrupting normal operations. Review the complete route from the public road or site entrance to the unit, not only the vehicle doorway.
Operational checks can include:
- Vehicle approach: Check entrance width, height restrictions, turning geometry and any site gates against the largest delivery or service vehicle expected.
- Loading provision: Establish whether loading takes place at ground level, through a loading door or at a raised dock, and whether the method suits the goods handled.
- Circulation space: Assess turning and waiting areas for delivery vehicles, along with pedestrian routes, so loading activity does not block access to neighbouring units.
- Delivery timing: Compare the site’s access arrangements and any operating restrictions with supplier schedules, especially if frequent deliveries or collections are central to the workflow.
- Equipment movement: Measure doorways, corridors and thresholds along the route used to bring machinery inside, including any changes of level or tight internal turns.
- Servicing infrastructure: Check the location and capacity of electrical connections, water, drainage and communications, plus access for maintenance or replacement of key equipment.
Confirm the practical arrangements during a site inspection: a vehicle that can enter may still lack room to turn, wait or unload, while a suitable door may not align with internal handling routes. Building services also need to support the intended equipment and routine maintenance.
The most workable choice is the unit whose vehicle route, loading method and service capacity match actual delivery patterns and equipment requirements, rather than one that appears suitable from its floor plan alone.
Other business premises
Some commercial premises support more than one business function, such as administration alongside stockholding or customer service beside a work area. In Aberdeen, a single address may need to accommodate staff, deliveries, equipment and visitors without one activity obstructing another. The useful distinction is often how the rooms and shared areas work together, rather than the label used in a listing for commercial property in Aberdeen. Assessing the actual space helps establish whether its arrangement can support the day-to-day operation.
Mixed operational requirements
A business that handles orders on site may need desks for administration, shelving for stock and a clear route from goods-in to dispatch. If these functions occupy one floor, placing storage across the entrance or beside a customer-facing area can create congestion during busy periods. A simple plan showing the workstations, stored items and movement routes can reveal where activities compete for the same space.
Other combinations include a showroom with a back-office, a workshop with a parts store, or a service counter beside staff facilities. Each arrangement has different demands: a showroom benefits from an uninterrupted visitor route, while a workshop may need room to move equipment between work bays. Where deliveries use the same entrance as customers, the timing and physical separation of those movements also matter.
Consider how often each activity takes place and what it requires at its busiest. A small online retailer, for example, may need several packing benches and temporary space for outgoing parcels, even if most of its floor area is used for stock. Measure the usable areas and sketch typical daily workflows before deciding whether the combined layout can function without repeated rearrangement.
Property-specific suitability
Suitability depends on the premises as they actually stand, not just a marketing description or floor-area figure. Before committing, compare the business activity with the plan, lease or title information, building specification and arrangements for deliveries and servicing. A viewing can confirm visible conditions, but formal permitted-use details and building records may require separate verification.
- Compare the measured floor plan with required work areas, door widths and turning space; note columns, steps or fixed partitions that reduce usable floor area.
- Check the permitted use with the relevant planning authority and review lease conditions, since a landlord’s description alone does not establish authorised business activity.
- Inspect building details such as floor loading information, ceiling height, ventilation provision and available power against the equipment and processes the business intends to use.
- Trace the route for deliveries from the site entrance to the work area, recording any shared corridors, restricted access times, vehicle limits or loading arrangements.
- Confirm how waste collection, utilities, maintenance access and any shared service areas are managed, including who is responsible for access and associated costs.
- For customer-facing activity, check the entrance, circulation route and accessible facilities against the needs of visitors and staff who will use the premises.
Keep a written record of confirmed details and outstanding checks, then compare these with the actual operating plan. The best fit is the premises whose verified layout, permissions and services support the business with the fewest workarounds.
Compare types by business need
A useful comparison starts with the work carried out on site, not the label on a listing. An office used for client meetings has different circulation needs from a workspace used mainly for focused desk work. Deliveries, customer visits and staff access can also shape whether a building suits the business. For commercial property in Aberdeen, compare the intended layout with the building’s actual configuration and operating conditions. The points below help narrow the options before reviewing a specific property.
Function and layout
Compare the work that must happen inside the premises with the space’s layout, rather than relying on its category name.
| Property type | Typical purpose | Layout questions | Key limitations |
|---|---|---|---|
| Office | Administration, professional services and scheduled client meetings | Are enclosed rooms, meeting space, reception and work areas arranged for the expected staff and visitors? | A standard office plan may not provide suitable storage, customer-facing space or room for specialist equipment. |
| Shared workspace | Desk-based work with shared facilities or flexible room use | Are desks, private rooms, meeting areas and shared amenities available in the combination and hours the business needs? | Shared facilities can limit privacy, control over the layout and access at particular times. |
| Industrial premises | Production, servicing, storage or other operational work | Can the work areas, storage zones and circulation routes accommodate equipment, stock and the planned workflow? | Office-style amenities or customer areas may be limited, and a unit’s configuration may constrain processes. |
| Mixed-function premises | Combining activities such as office work, customer service and storage | Can distinct activities be arranged without obstructing staff, customers, stock movement or daily operations? | Competing space needs can leave too little room for one activity or make the layout inefficient. |
For Aberdeen business premises, write down the essential rooms, work zones and circulation routes before comparing floor plans. A layout that supports the main activity while leaving adequate room for secondary tasks is generally the more workable choice.
Access and permissions
Access requirements depend on who uses the premises and how the business operates. Consider staff arrival times, customer entry, deliveries, vehicle movements and whether visitors need step-free access. A business receiving bulky goods may need suitable loading access, while a consultation-based service may prioritise a clear public entrance and convenient visitor routes. Check the specific building’s entrances, circulation, parking arrangements and any restrictions on access hours rather than assuming these from its property category. A general description such as office, retail or industrial does not confirm that every intended activity is permitted. Check the proposed use against the property’s planning position, lease conditions and any relevant title restrictions; where the use or building is changing, confirm whether further consent is required with the appropriate authority or a qualified professional. Also verify that the building’s services and physical arrangement support the actual activity, including any equipment, customer access or delivery pattern it involves. Choosing commercial premises in Aberdeen is best guided by the intended activity and checks on the specific property, not by its category name alone.