
Set office requirements
Choosing office space in Aberdeen starts with the way your team works, not a preferred property format. Compare expected peak attendance with the space and setup staff need on their busiest days. Consider how often visitors attend and which facilities make everyday work accessible and practical. The Aberdeen Commercial Property Guide is an independent information guide, not a provider of products or services.
Work patterns and team needs
Start with the number of employees and the busiest expected attendance, rather than assuming everyone will be present or remote on the same days. Record the work activities that need dedicated space, from quiet concentration to team discussion and client visits.
- Set the desk capacity against peak attendance, including part-time schedules and overlapping shifts; note whether every employee needs a permanent workstation or desks can be shared.
- Identify focused-work needs, such as a quiet area or enclosed room, if calls, analysis or confidential tasks are difficult in an open setting.
- Describe collaboration patterns by noting how often people work together in person and whether those sessions need an informal space or a bookable room.
- Estimate visitor frequency and typical group size; regular client appointments may require a suitable place to welcome guests without disrupting everyday work.
- List practical setup needs, including storage for files or equipment, power at workstations and any specialist equipment your team uses regularly.
- Mark each requirement as essential or preferred, and state whether expected recruitment or changing attendance could alter capacity within the planned occupancy period.
Use the resulting figures to define a workable range for headcount, peak desks, visitor capacity and required work settings. Record the assumptions behind each number so that comparisons between Aberdeen business premises reflect your actual operating pattern.
Facilities and accessibility
Staff and visitors may have different access needs, so define the route and facilities each person must be able to use. If anyone uses a wheelchair, walking aid or has limited stamina, check whether a continuous step-free route reaches the work areas, toilets and any shared facilities they need. An accessible entrance alone may not meet the need if internal doors, lifts or toilets create barriers. Consider daily-use facilities against your actual routine: accessible toilets, a lift where work areas are above ground level, clear wayfinding, and usable kitchen or refreshment facilities may be essential for some teams. Ask whether visitors can reach the areas they use without relying on staff to move equipment or find an alternative route. Treat features that affect equal, independent use as essential when they are necessary for a staff member or visitor; keep optional extras, such as showers or additional end-of-trip facilities, as preferences unless your working pattern makes them necessary.
Compare office formats
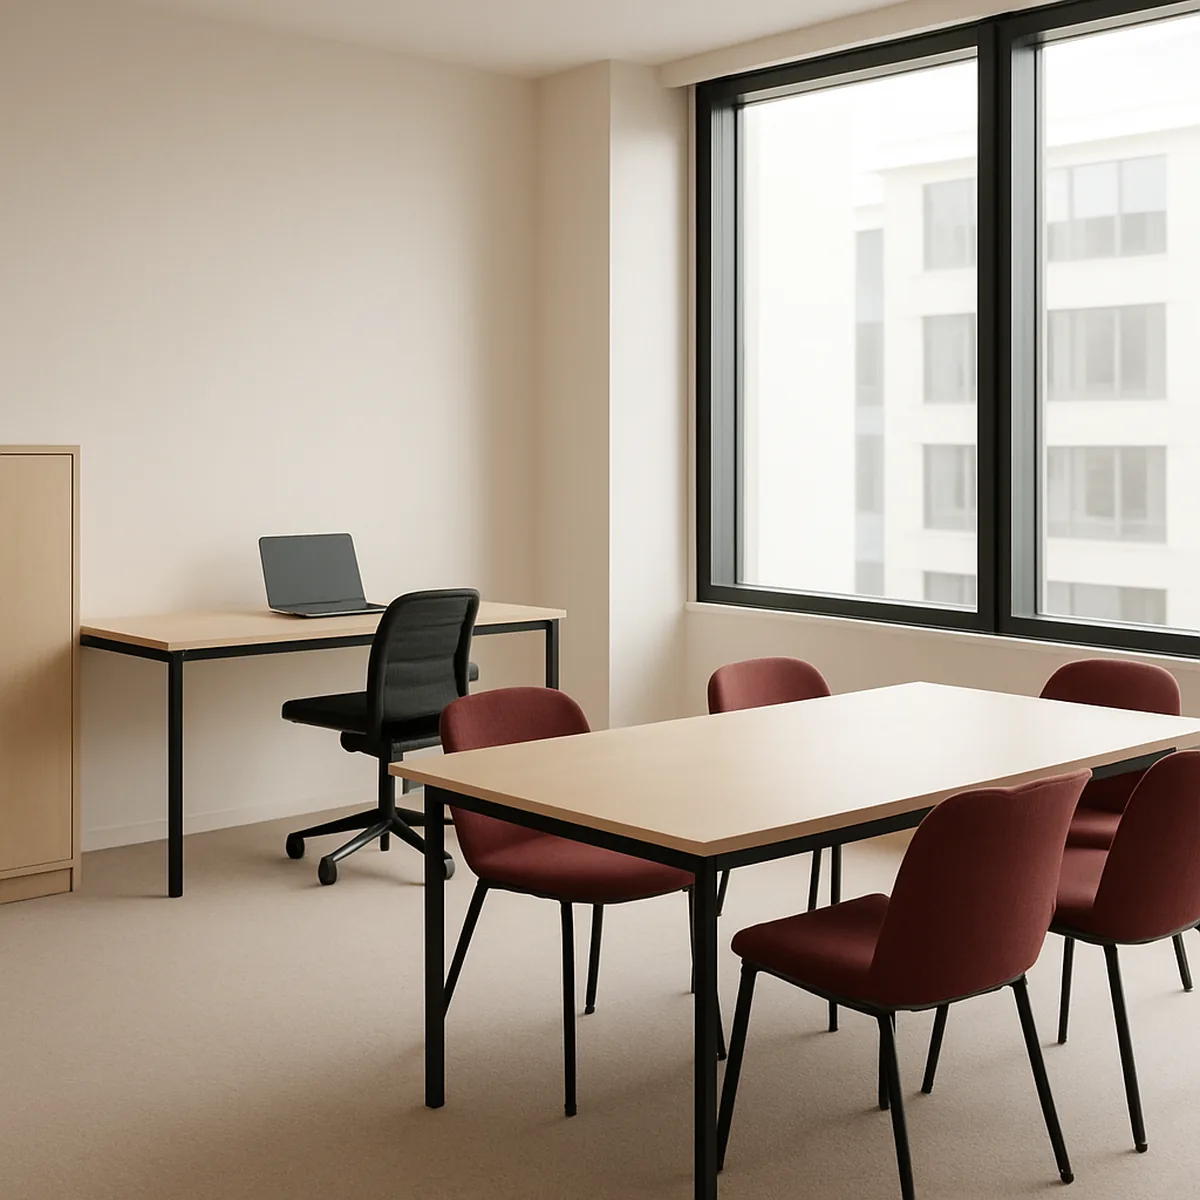
When comparing office space in Aberdeen, start with how much separation your work requires and how often your team needs a room of its own. Private offices provide a defined area for one business, while shared workspace places separate users in a common working environment. The formats can differ in access to meeting rooms and other shared facilities, as well as in how easily a team can change its arrangement. The right choice depends on daily working patterns, the sensitivity of conversations and the value of having a dedicated base.
Private offices
A private office may suit a team that handles confidential client discussions, personnel matters, commercial documents or frequent calls. A room used exclusively by one business gives staff a defined place to work and makes it easier to leave equipment, files and team materials set up between workdays. It can also support a stable team routine when colleagues need to collaborate in person rather than reserve separate desks.
Privacy is practical, not automatic: a separate room can reduce visual interruption, but sound carries through doors, partitions and shared corridors. For sensitive conversations, check the room’s construction and whether calls can be heard outside it; do not assume that a private-office label means soundproofing. A dedicated room also gives the business more control over its day-to-day arrangement than a shared desk, subject to the provider’s rules for alterations and equipment.
The trade-off is that a private room may come with less freedom to scale up or down, and some amenities may remain shared. Teams that use meeting rooms occasionally can still rely on bookable common rooms, but should confirm how access works. For a small team with regular in-person collaboration or recurring confidential work, a private office can be the better fit; for occasional attendance and mostly independent tasks, its dedicated space may be underused.
Shared workspace
Shared workspace can work well when staff attend on different days, need a professional base without a room reserved solely for their business, or value access to common amenities. Serviced offices in Aberdeen may combine private rooms with shared facilities, so compare the actual arrangement rather than relying on the format name.
| Consideration | Private office | Shared workspace |
|---|---|---|
| Privacy | Exclusive room for one business; sound privacy depends on doors, partitions and building construction. | Other users occupy the wider work area; conversations and screens may be more exposed. |
| Shared facilities | Meeting rooms, kitchens or reception may still be communal, depending on the arrangement. | Common facilities are part of the setup; access and booking rules can vary. |
| Flexibility | A dedicated team room offers a consistent setup, but changing the space or team footprint may be less straightforward. | Desk-based arrangements can suit changing attendance, although seating may not be dedicated. |
| Possible limitations | Space may be used inefficiently when few team members attend; shared amenities remain outside the room. | Less control over noise, interruptions, desk setup and confidential conversations. |
Choose shared workspace when work is largely individual, attendance varies and sensitive conversations are uncommon or can take place in a bookable room. A private office is more suitable when the same team works together regularly, needs a consistent setup or handles private material each day. Flexible office space in Aberdeen can bridge the two where private rooms and shared amenities are combined, but verify which spaces are exclusive and which are communal.
Assess layout and facilities
A floor plan can look generous on paper yet leave too little usable space once desks, storage and circulation are included. When comparing office space in Aberdeen, assess the actual suite and building specifications against the work your team will do each day. Check room dimensions, service capacity and access arrangements rather than relying on a headline floor area or a facilities list. The right fit depends on which requirements are essential and how often staff and visitors will use each space.
Room arrangement
Start with clear internal floor area, not just the advertised total: columns, sloping ceilings, fixed cupboards and door swings can reduce the space available for desks. Mark the proposed desk positions on the floor plan, using the actual desk dimensions where known; a 120 by 60 cm desk is a useful test size. Check that chairs can be pulled out and that routes between desks, doors and storage remain clear when the office is occupied.
Match the arrangement to daily tasks. A team handling calls or confidential records may need enclosed rooms or a separate quiet area, while collaborative work may benefit from grouped desks and an open project table. Consider whether staff can reach printers and storage without crossing a focused work zone. If the office will receive clients, trace their route from the entrance to the meeting area and check whether they must pass through desks or confidential work areas.
Plan meeting space around actual attendance, not the maximum number of seats that can be squeezed around a table. Check the room’s internal dimensions, table size, door clearance and provision for a screen; test the layout with the number of regular attendees and any visitors. For office size and layout requirements, compare this marked-up plan with a viewing, since the position of windows, radiators and power points can change where furniture works. A simple desk-and-chair mock-up can expose pinch points before you commit to a layout.
Building facilities
List the facilities that are essential for normal operations, then confirm each against the specific property’s written specifications and, where possible, a viewing. Building labels alone do not establish service capacity or availability.
- Connectivity: Ask which providers serve the suite, whether fibre or another wired connection is available, and whether installation, router placement and mobile signal have been checked inside the rooms.
- Meeting facilities: Confirm the number and capacity of bookable rooms, opening hours, booking method, screen connections and any charges; compare availability with your team’s typical weekly meeting schedule.
- Shared amenities: Check the location, access hours and condition of kitchens, washrooms, reception, storage and any breakout space, and clarify which are included for your particular office.
- Accessibility: Verify step-free entry from the building entrance to the suite, lift access where needed, door widths, accessible washrooms and any access restrictions during staffed or unstaffed hours.
- Utilities and comfort: Ask which heating, cooling and ventilation systems serve the office, how controls work, and whether power outlets are sufficient for desks, screens and meeting equipment.
For serviced office amenities, confirm what is included in the quoted specification and what requires a separate booking or charge. If a feature is essential, such as reliable video calls or step-free access, test it at the suite or obtain written confirmation of its exact provision rather than relying on a general building description.
Consider location and access
The address of an office affects routine journeys as well as the experience of people arriving for a meeting. When comparing office space in Aberdeen, assess the actual building entrance and surrounding streets rather than relying on a district name alone. Staff may travel from different starting points and attend on different days, while visitors may need clear arrival instructions or access beyond standard business hours. Check these practical details against the way the business operates.
Staff journeys
Begin with where employees actually start their journeys, not a single assumed central point. A team split between suburbs, the city centre and nearby towns may find that a location suits one group but adds a difficult connection for another. Ask staff which modes they regularly use, such as walking, cycling, driving or public transport, and compare the specific address with those routines. Do not base a decision on a route estimate alone; check the approach to the building and the location of its entrance.
Attendance patterns matter as much as distance. If most employees come in on two fixed days, assess the journeys on those days; if shifts start early or finish late, check whether each person can complete the trip at those times. For drivers, confirm the availability and terms of office parking and consider how staff who do not drive will reach the same address. For cyclists, look at practical arrival arrangements rather than assuming that a nearby road makes the site convenient.
Compare likely journeys for different team members, including anyone who needs a step-free route from the public approach to the workplace. Aberdeen city centre offices can be convenient for some routines and less suitable for others, depending on where staff live and how they travel. Use a few representative starting points and normal attendance times to test whether the location works consistently, not just for the person choosing the premises.
Visitors and working hours
Consider how a first-time visitor will find the building and enter it. Check whether the address identifies the correct entrance, whether a visitor can reach reception without staff assistance, and what happens when meetings are by appointment. If guests must be met at the door or called in through an entry system, establish who will handle that task and whether it fits the team’s usual workload. Clear arrival instructions should reflect the actual entrance, not just the building’s street address.
Confirm how entry works when the building is closed to the public or reception is unattended. Ask about the hours when staff can enter, whether access cards, keys or another process are used, and how an invited guest is admitted outside those hours. Check the arrangements for early meetings, evening appointments and occasional weekend work if these are part of normal operations. Do not assume that an employee’s access also gives visitors permission to enter independently.
Match the checks to the schedule the office will keep. A team hosting clients during the day should test its appointment and reception process; one working early or late should verify entry and visitor arrangements for those specific times. If staff or guests have different access needs, confirm the route and entrance they can use. Suitability depends on whether the location supports the team’s real arrival patterns, rather than on its apparent convenience on a map.
Match the agreement to the business
The right premises can still be a poor fit if the agreement does not match the business’s plans or operating model. When comparing office space in Aberdeen, look beyond the headline rent to the term, permitted use and allocation of costs and responsibilities. A short licence may suit a team testing a new location, while a longer lease can provide greater continuity but less room to change direction. Clauses covering repairs, services and changes to the space can also affect day-to-day costs. The specific wording matters: office lease terms in Aberdeen vary between landlords and property agreements.
Lease requirements
Start by matching the agreement’s length to your likely occupancy. A 12-month licence and a five-year lease have very different implications if headcount, funding or the need for an Aberdeen base changes. Check whether the arrangement is a lease or a licence, when it starts, how rent is paid and whether any rent review dates apply. Do not assume a short initial term automatically includes an extension.
Read the permitted-use clause alongside the activities your business will actually carry out. An office clause may not cover every use, such as regular client events, training sessions or storage; confirm the wording and any planning requirements before relying on it. In Scotland, office activity is commonly associated with Class 4 use, but the property’s existing consent and the proposed operation should be checked with the relevant professionals.
Establish who handles repairs and services, and how costs are charged. The agreement may make the occupier responsible for internal repairs, shared-area service charges, utilities or a contribution to building insurance; a full repairing and insuring arrangement can allocate broader obligations. Ask for any service-charge budget and clarify how costs are reconciled. Finally, check whether the agreement permits assignment, subletting, additional staff or alterations, since these provisions determine how readily the space can adapt when business needs change.
Review before commitment
Review the draft agreement and its attachments as a single set of obligations, rather than relying on a listing, viewing notes or an email summary. Match the named premises, floor or suite and any included parking or storage against what you inspected. Then check the rent, payment dates, deposit, service charges and responsibility for utilities against the figures provided, noting any sums that can change during the term.
Read the permitted-use wording against the work carried out at the premises, including occasional activities such as client meetings or staff training. Check the start and end dates, any renewal procedure, rent review mechanism and the exact conditions for a break or early exit. A break clause may require notice by a particular date and compliance with stated conditions; record those dates and requirements rather than assuming departure is available at any time.
Look for clauses governing repairs, insurance, access by the landlord, alterations and assignment or subletting, as well as any schedules that define the condition of the premises. Compare these obligations with your expected occupancy period and likely changes in staffing or operations. Agreement terms differ between Aberdeen commercial property, so unresolved points should be raised before signing and recorded in the final documents. A Scottish solicitor or suitably qualified commercial property adviser can explain uncertain wording and its practical effect.
A practical office checklist
A clear checklist makes it easier to compare Aberdeen office rentals against the way your business actually operates. Separate essential conditions from preferences before viewing, then assess each property against the same criteria. Confirm details with the landlord or agent rather than relying on a listing description. A written record helps you compare costs, practical fit and agreement requirements before making a decision.
Must-have criteria
Start with a short brief for office space in Aberdeen, separating non-negotiable operating conditions from preferences that can be traded against cost or location. Set each test against actual headcount, work patterns and visitor needs; a requirement is essential only when the business cannot operate effectively without it.
- Business use: List whether staff, customers, deliveries, equipment or occasional events will use the premises, and note any operating conditions the chosen activity requires.
- Office format: Decide whether a private room, shared workspace or serviced arrangement fits your need for privacy, control, support services and predictable occupancy.
- Layout: Set a realistic capacity and identify essential zones, such as desks, confidential calls or a reception point, based on team size and daily tasks.
- Facilities: Mark required facilities such as reliable internet, meeting rooms or kitchen access as essential only when they support regular work or client needs.
- Access: Specify the hours staff need to enter, how visitors or deliveries should be received, and whether parking or nearby transport links matter to your team.
- Accessibility: If anyone needs step-free entry, an accessible toilet or another adjustment, make that a firm criterion and identify the specific arrangement required.
Use a two-column shortlist: essential requirements on one side, preferences on the other. This keeps attractive extras from outweighing the conditions your business needs to function.
Property-specific checks
Apply the same checklist to every property, including any small office space in Aberdeen that appears suitable online. During a viewing, record the source of each detail and ask for written confirmation where specifications or access arrangements are unclear.
- Permitted use: Ask the landlord or agent to confirm the proposed business activity is permitted under the property’s planning position and tenancy agreement before proceeding.
- Specifications: Verify the stated floor area, included services, heating and ventilation arrangements, internet provision and any limits on equipment or alterations against written property information.
- Layout: Check usable room dimensions, fixed columns, doors and windows against your furniture plan; confirm that the space can accommodate the essential work zones.
- Facilities: Confirm which meeting rooms, shared areas, kitchen facilities and building services are included, how they are accessed, and whether use carries additional charges.
- Access arrangements: Check entry hours, keys or access cards, visitor procedures, delivery access and any parking arrangements in person, including routes needed for accessible entry.
- Agreement terms: Review rent, service charges, business rates, repair responsibilities, deposit, term and any break provisions; have a Scottish commercial property solicitor review the agreement.
Keep the agent’s written answers and viewing notes with the draft agreement. A property is a stronger fit when its permitted use, practical details and terms all match the essentials in your brief.